Cedar Creek Lake, Texas
Deer Valley
Project Overview
Deer Valley – Cedar Creek Lake, Texas
Located on the shores of Cedar Creek Lake, Deer Valley was designed as a multigenerational family retreat that blends modern architecture with the natural beauty of the lake. Landvisions provided landscape design construction, grading, drainage, retaining wall construction, outdoor living spaces, and native planting design to create a timeless landscape that will be enjoyed for generations.


Design Challenges
The homeowners wanted to preserve as many mature lakeside trees as possible while maximizing every square foot of the property for outdoor living and entertaining. Limited construction access, significant elevation changes, and the need to manage stormwater on a steep lakeside site required thoughtful planning throughout both the design and construction process.


Our Solution
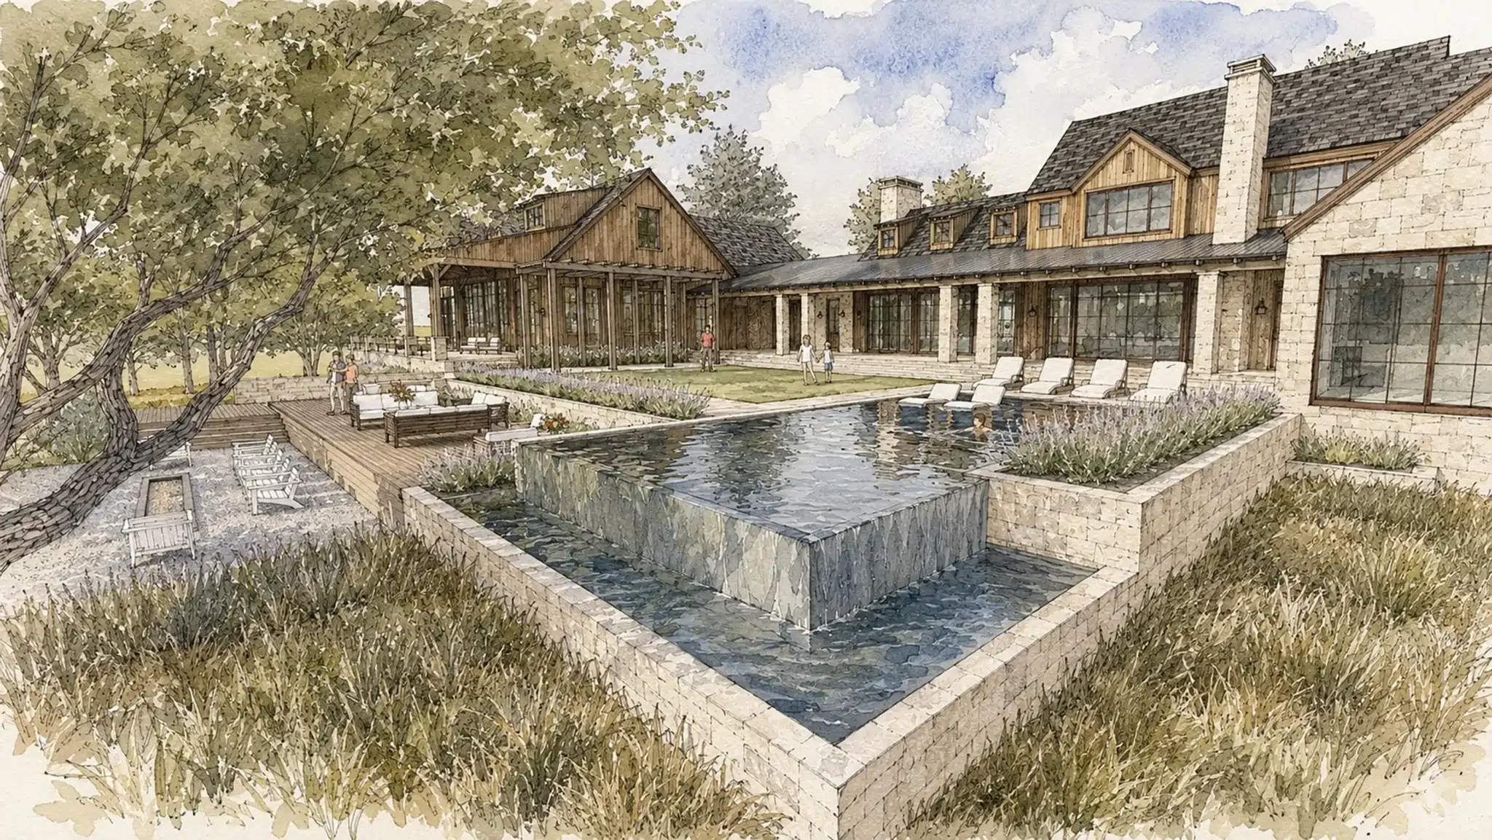
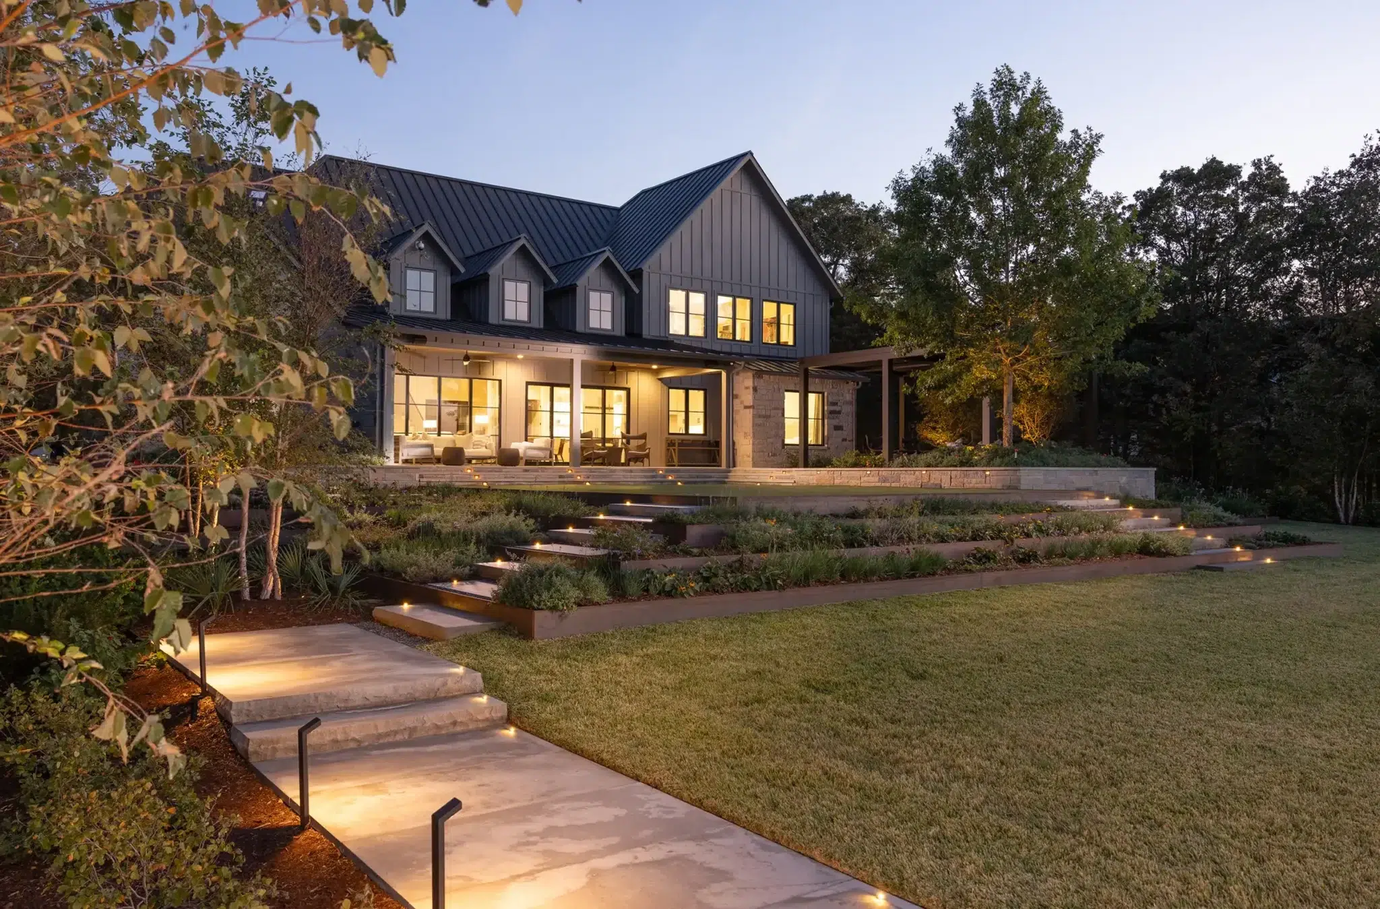
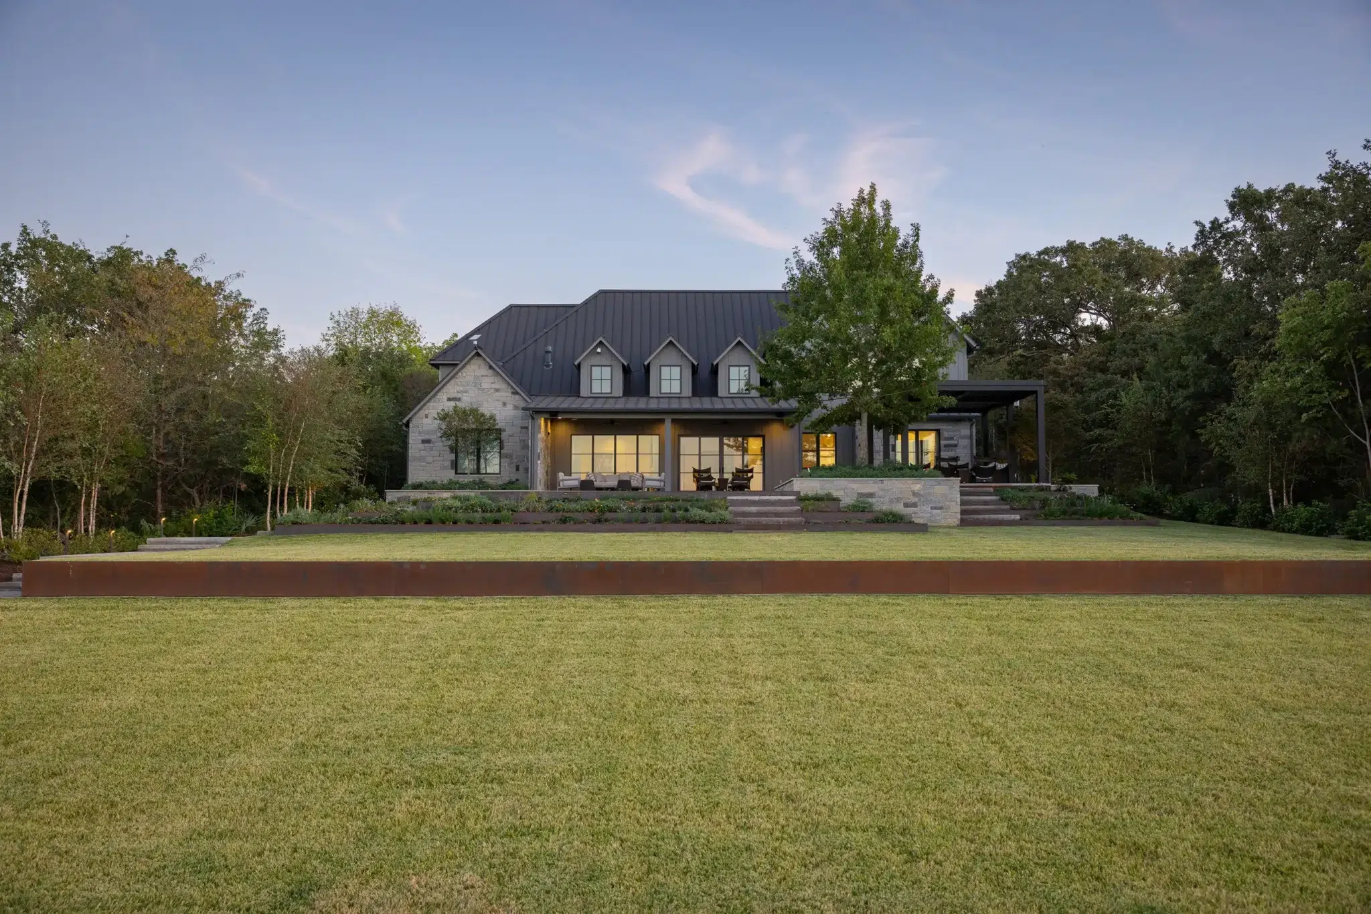
Our team designed the landscape around the site’s existing character instead of forcing the land to fit the architecture. Terraced outdoor spaces, engineered drainage, retaining walls, corten steel edging, native plantings, and carefully coordinated grading created a seamless transition from the home to the lake while protecting mature trees and the shoreline. Every pathway, gathering space, and planting bed was intentionally positioned to enhance lake views and connect the family to the outdoors.


Working Together
From the earliest planning stages through construction, Landvisions worked closely with the homeowners, builder, and specialty contractors to coordinate every phase of the project. Careful sequencing and ongoing communication allowed complex construction to move forward efficiently while preserving existing trees and maintaining access across a tightly constrained site.

MATERIALS & PRODUCTS
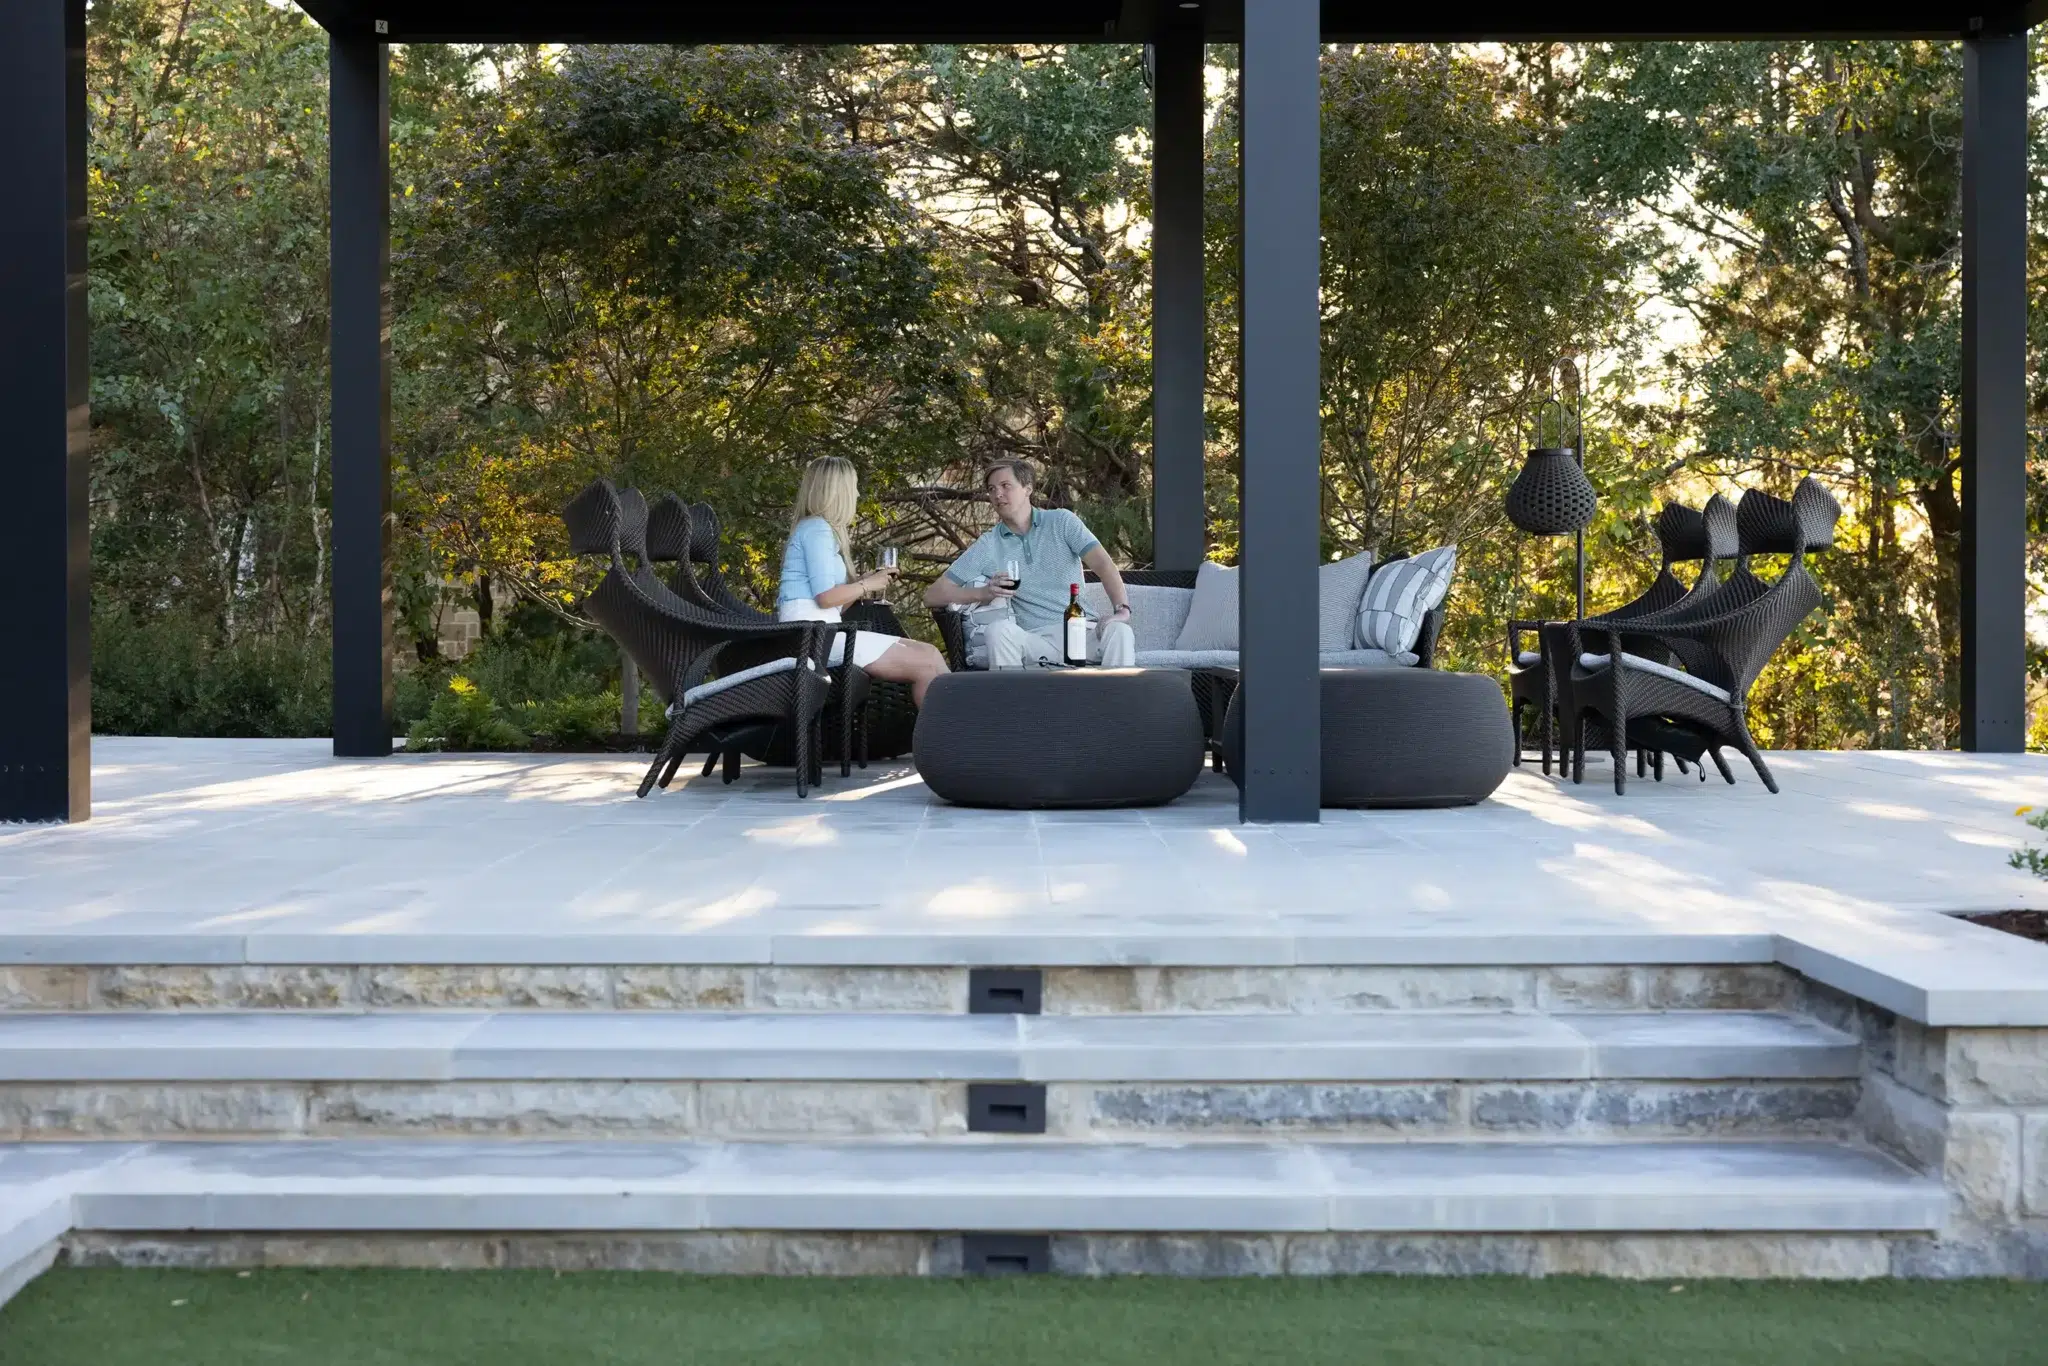
Locally sourced limestone retaining walls and patio paving; steel edging; concrete driveway; underground structural helical piers and void forms for expansive clay soils; extensive underground drainage; engineered soil blends; native perennials, shrubs, and trees; painted steel pergola with operable louvers; underground irrigation; and low-voltage landscape lighting.
Completed Project
Today, Deer Valley feels like it has always belonged on the shoreline. Layered terraces, native landscapes, modern outdoor living spaces, and carefully preserved trees create a natural progression from the home to the lake. The finished landscape balances beauty, functionality, and long-term stewardship, offering ongoing estate landscape management, while providing a welcoming retreat for multiple generations of family to gather and enjoy Cedar Creek Lake.