Deer Valley
Cedar Creek Lake, Texas
Deer Valley
Cedar Creek Lake, Texas
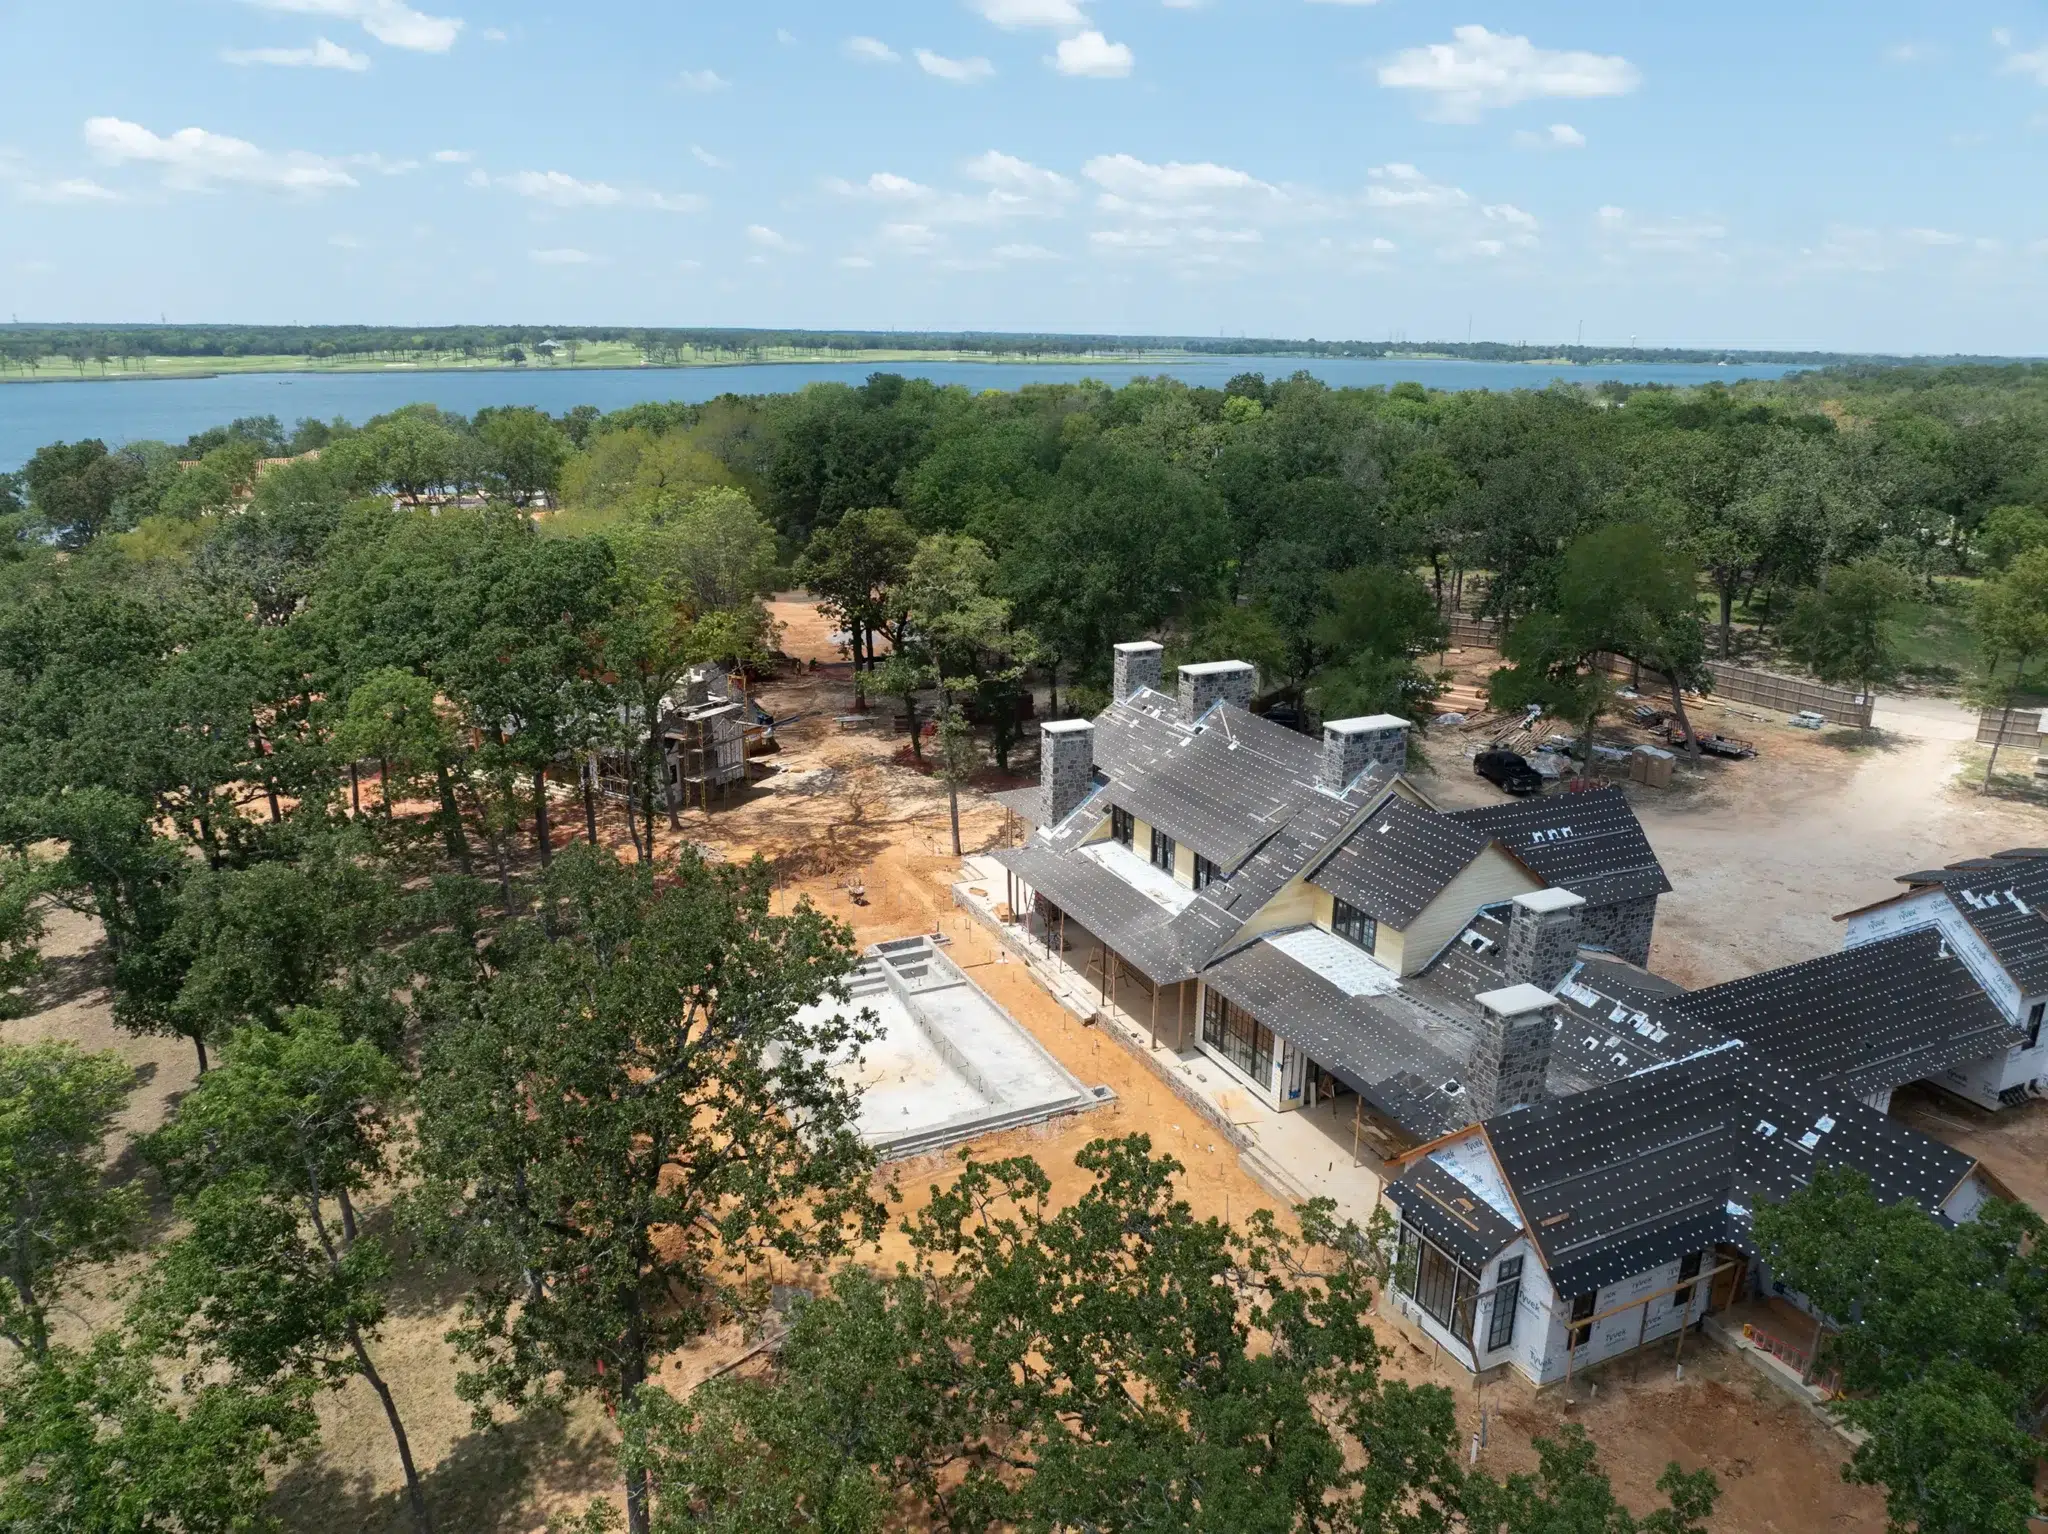
Home and landscape, designed together
The most cohesive properties begin with one shared vision. By involving Landvisions early, your home, landscape, outdoor spaces, and the natural character of the site can be planned to work together from the very beginning.
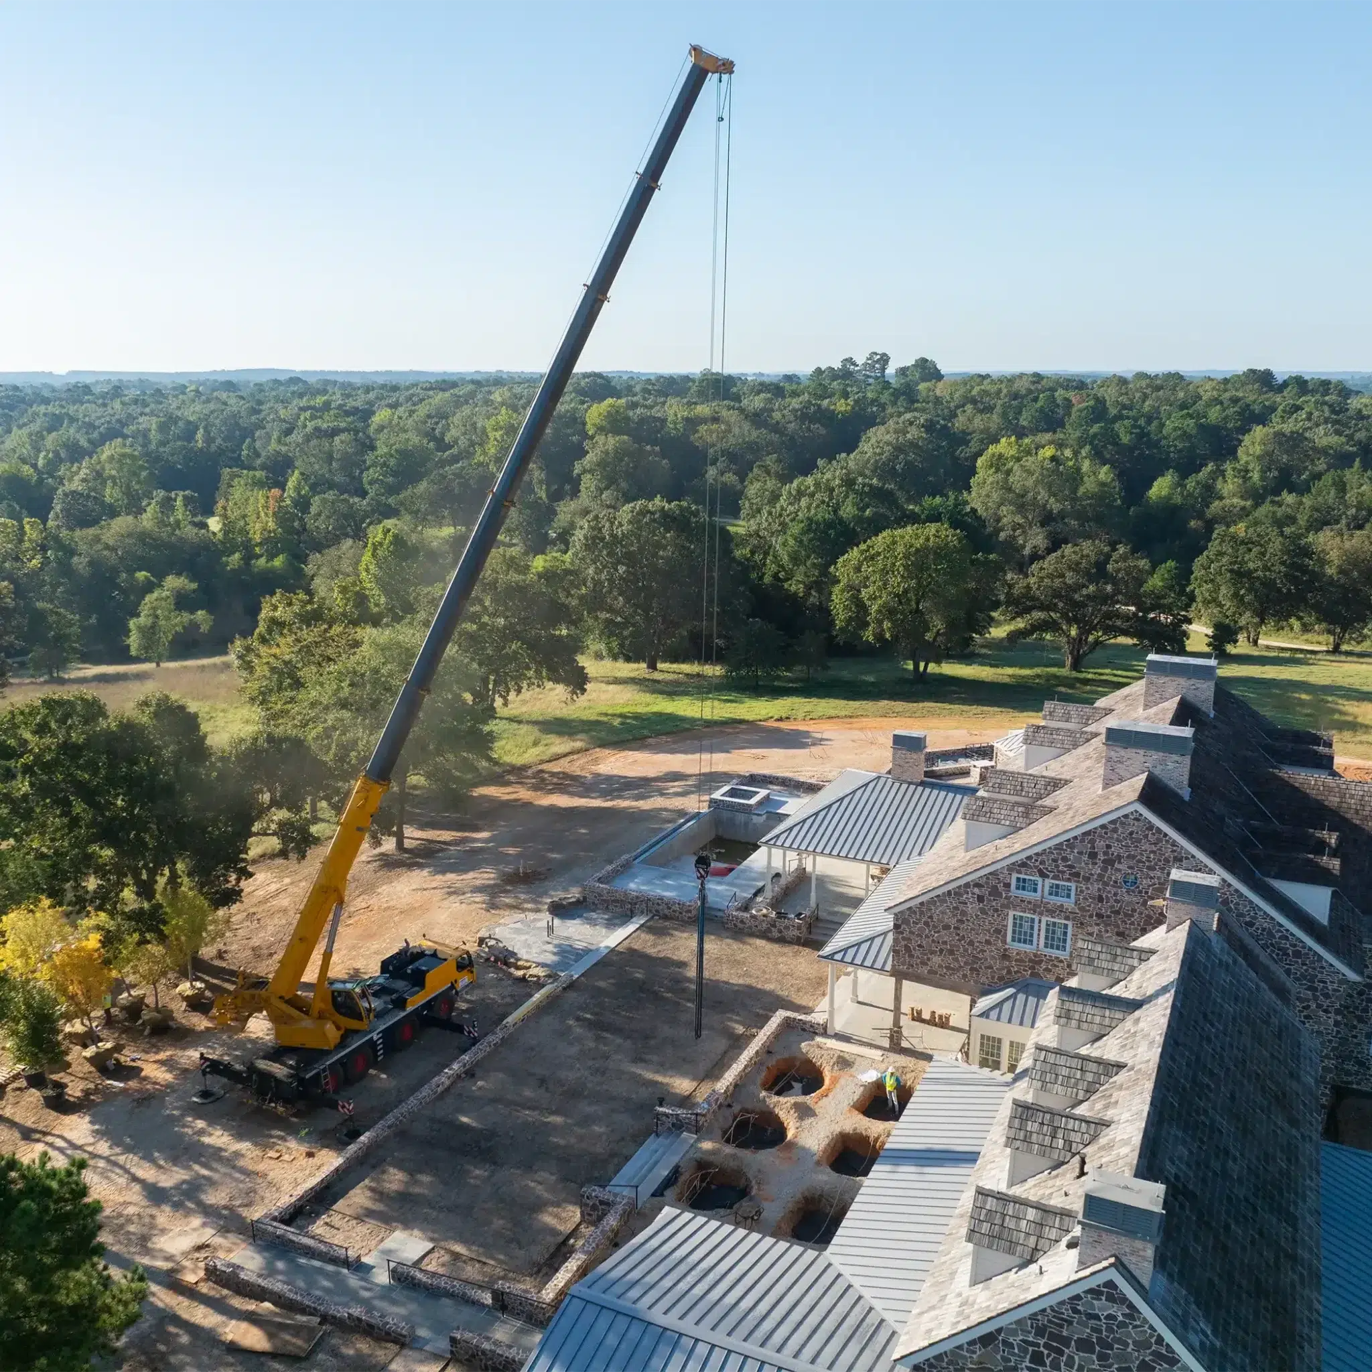

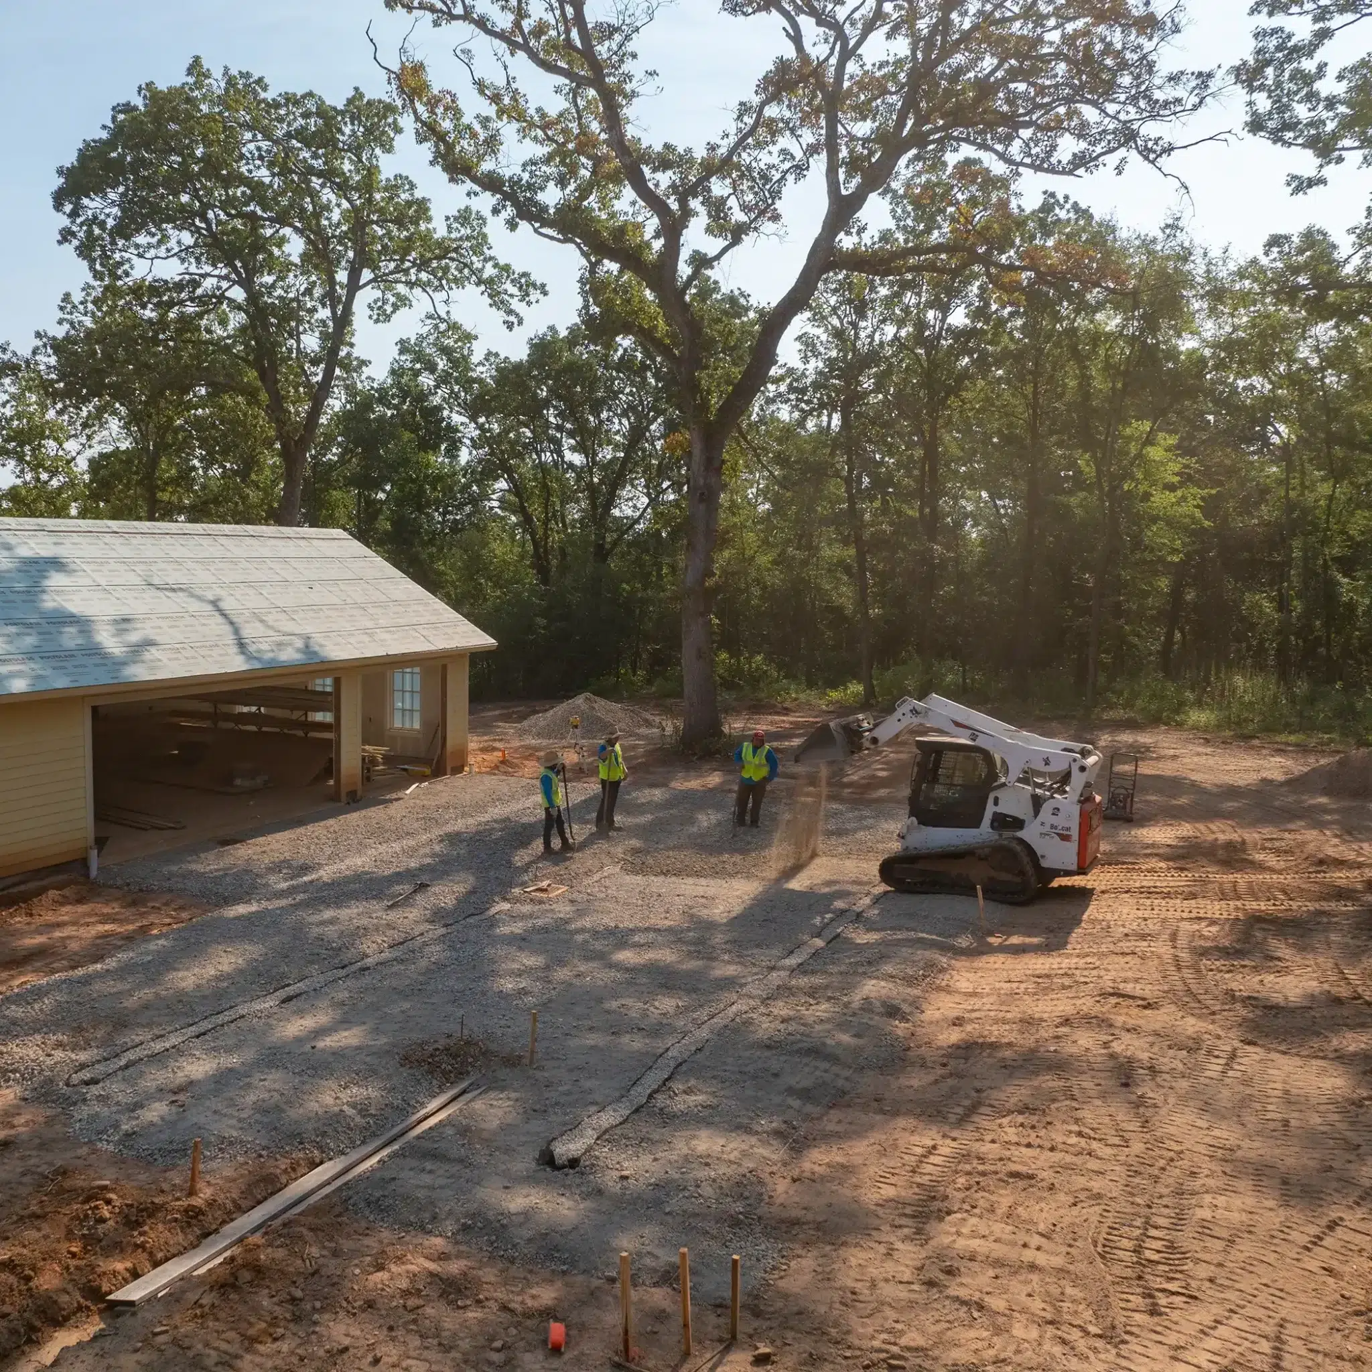

Thoughtful planning brings everything together
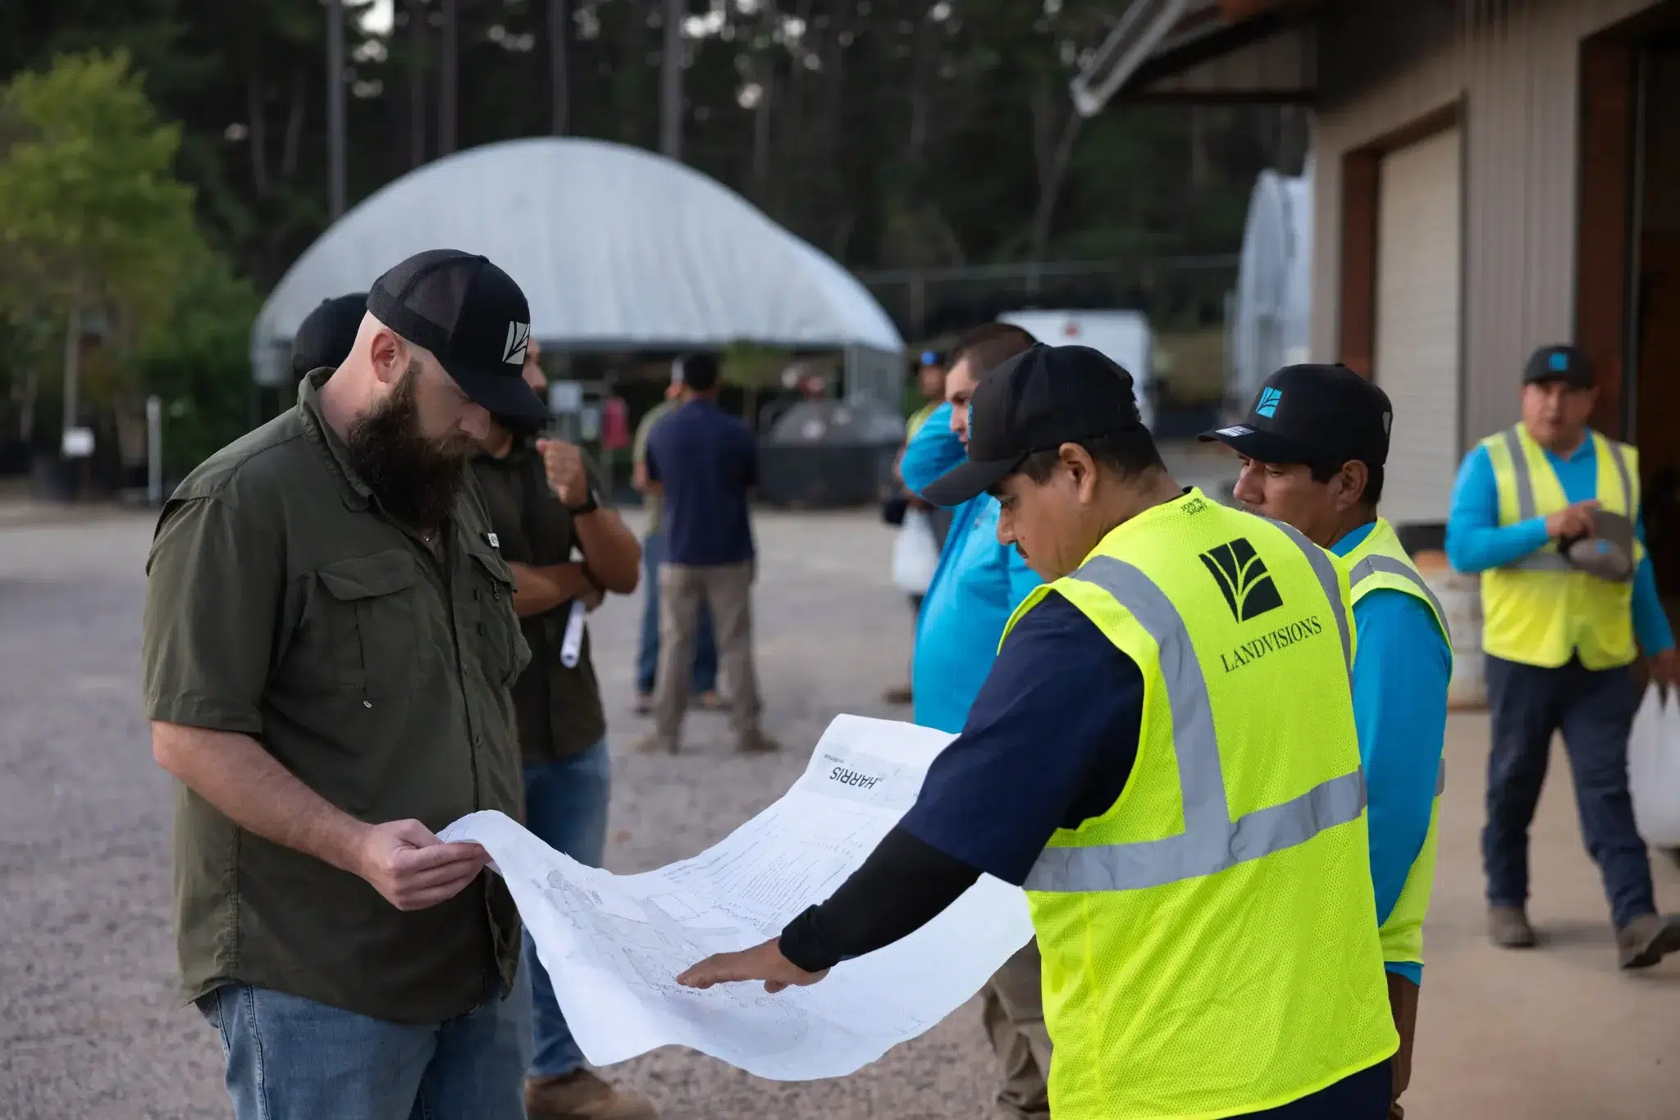
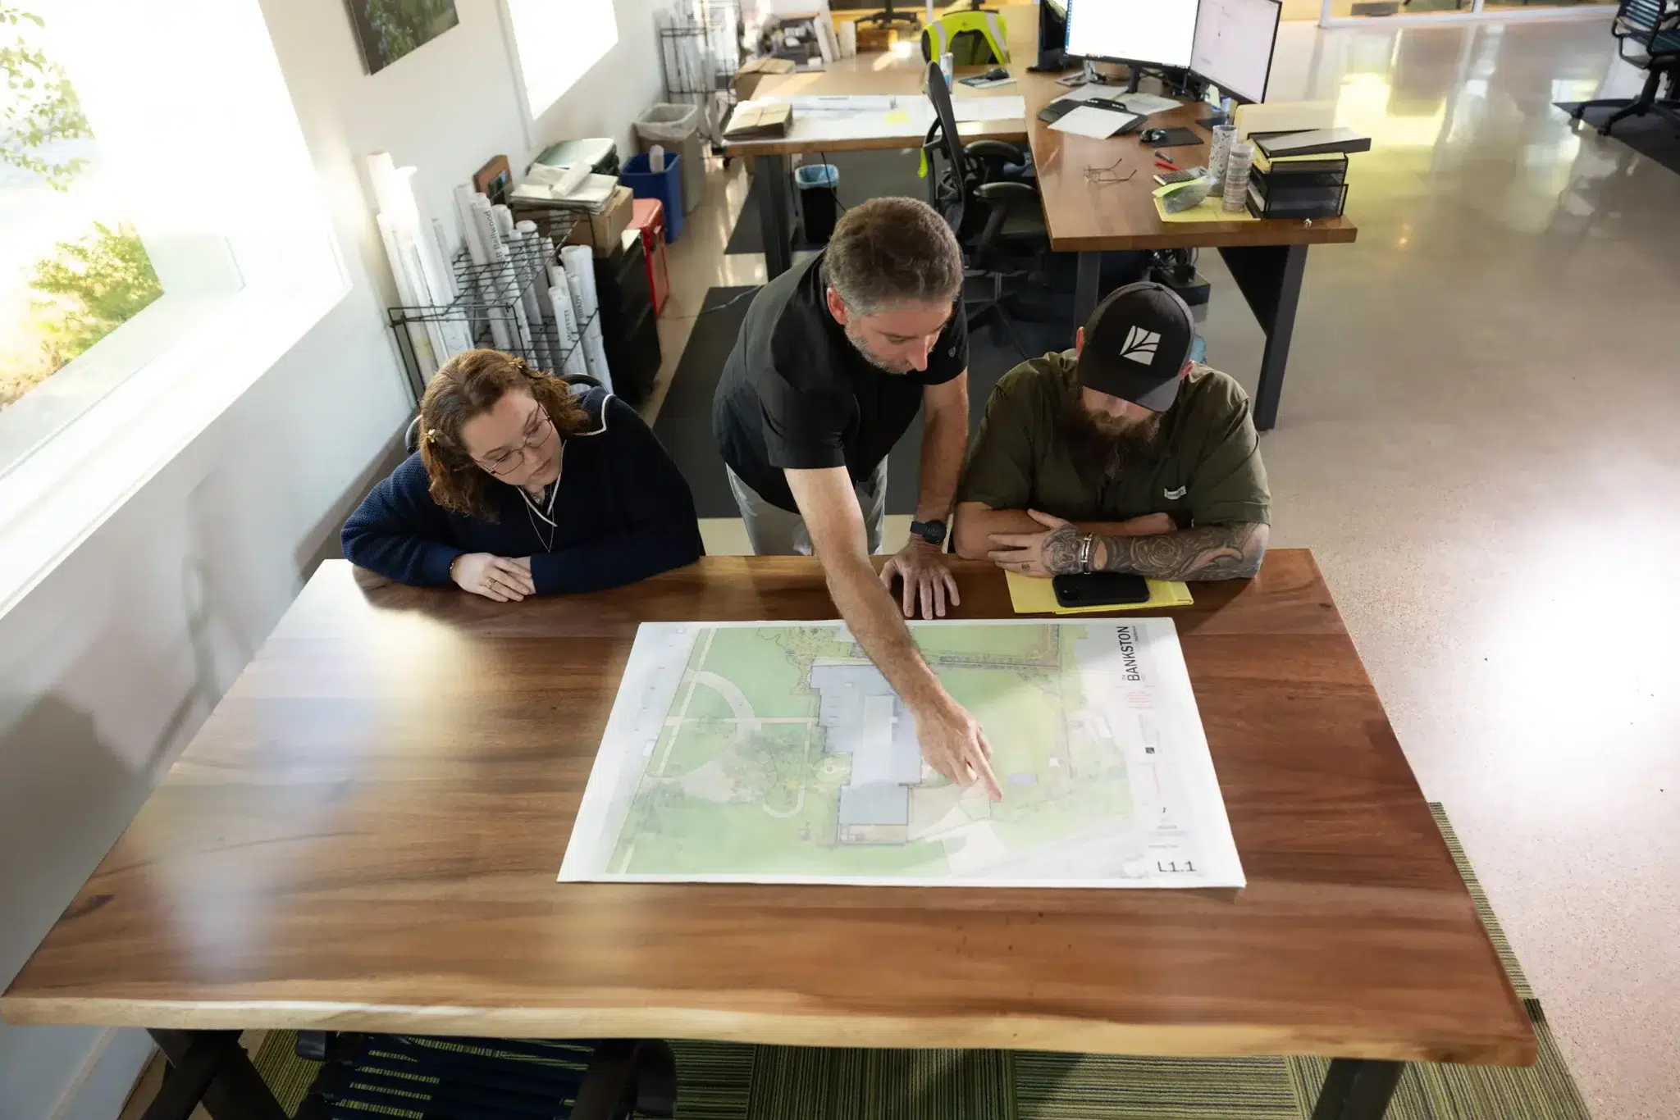
A custom home is only one part of the finished environment. Its elevation, approach, views, outdoor spaces, and relationship to the surrounding land are established through decisions made early in the process. Landvisions works alongside homeowners, architects, and builders to consider the property as a whole while the most meaningful opportunities are still available.

Creating natural transitions between the home, landscape, and outdoor spaces.

Managing the site in a way that protects the property and supports its long-term performance.

Shaping driveways, parking, walkways, and the experience of approaching the home.

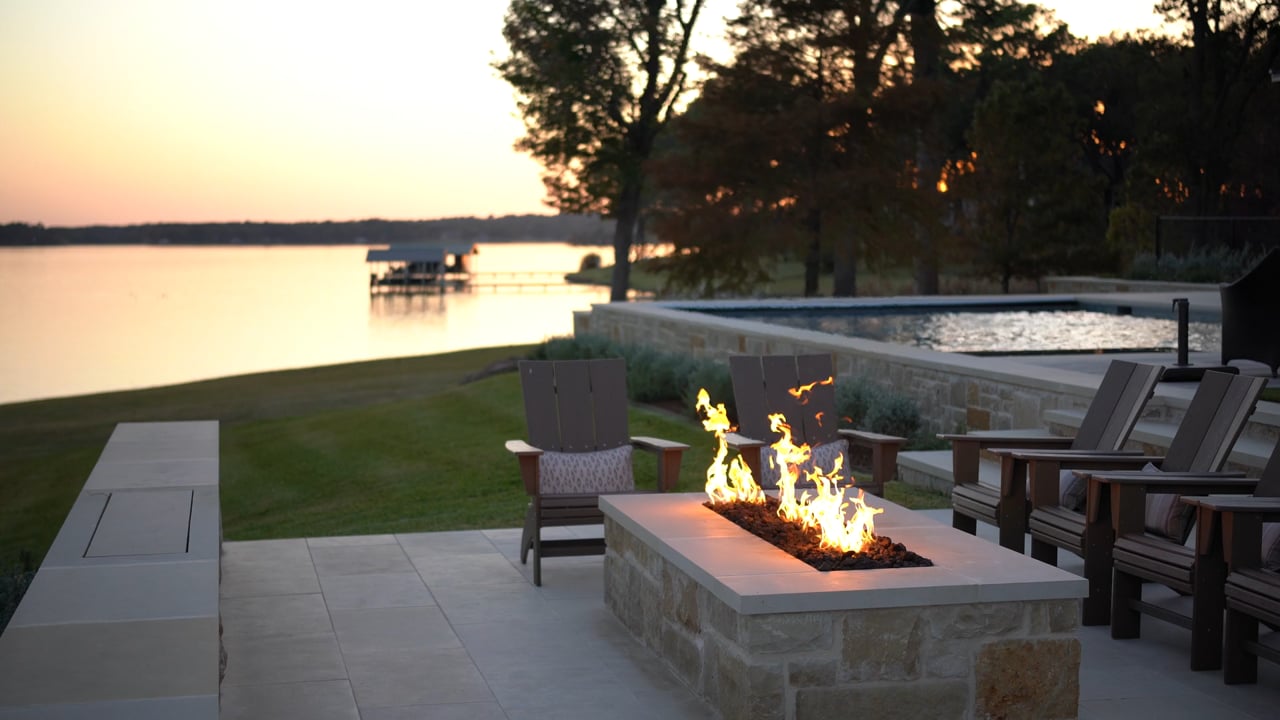
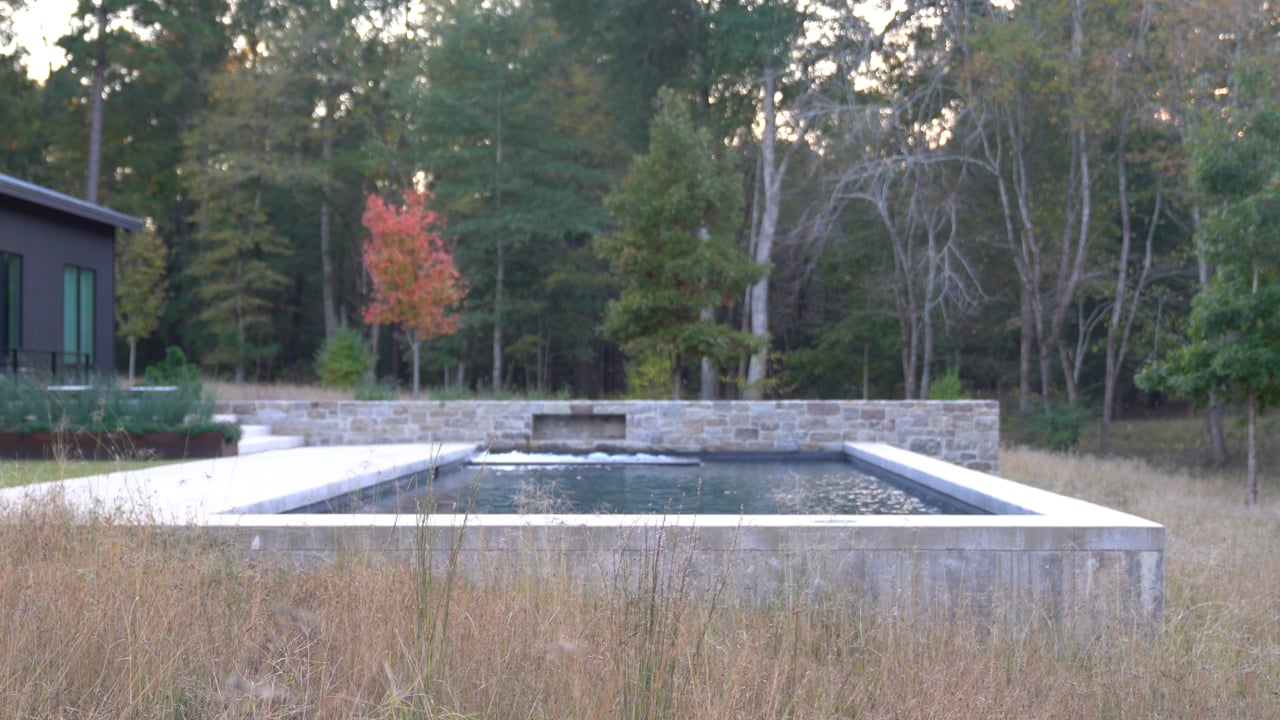
Positioning pools, terraces, kitchens, and gathering spaces as integral parts of the property.

Coordinating architecture, sightlines, plantings, and outdoor spaces with intention.

Preserving the elements that give the property its established character.
When the land is considered from the beginning, outdoor spaces feel connected rather than added later. Grading becomes more natural, views are preserved, infrastructure is coordinated, and each part of the property contributes to a cohesive final outcome.
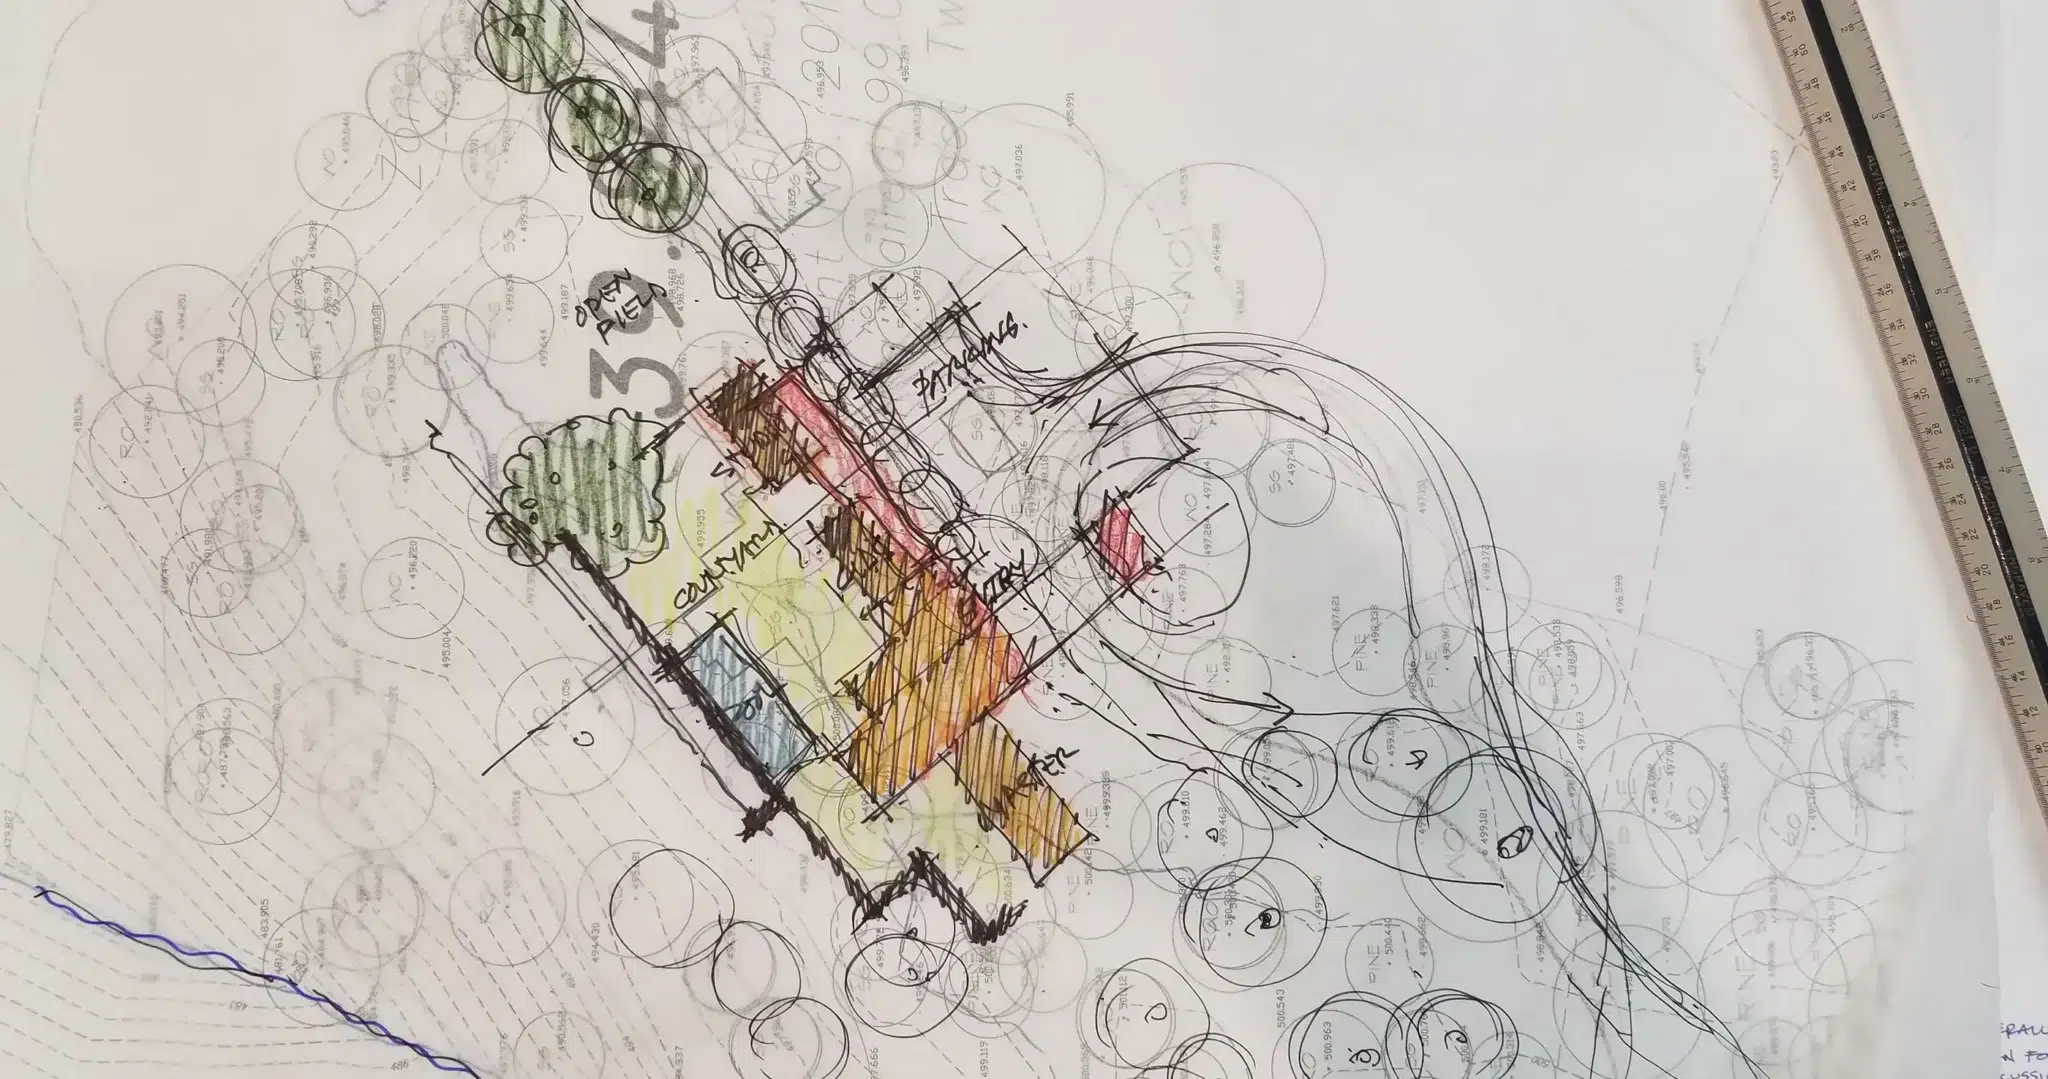
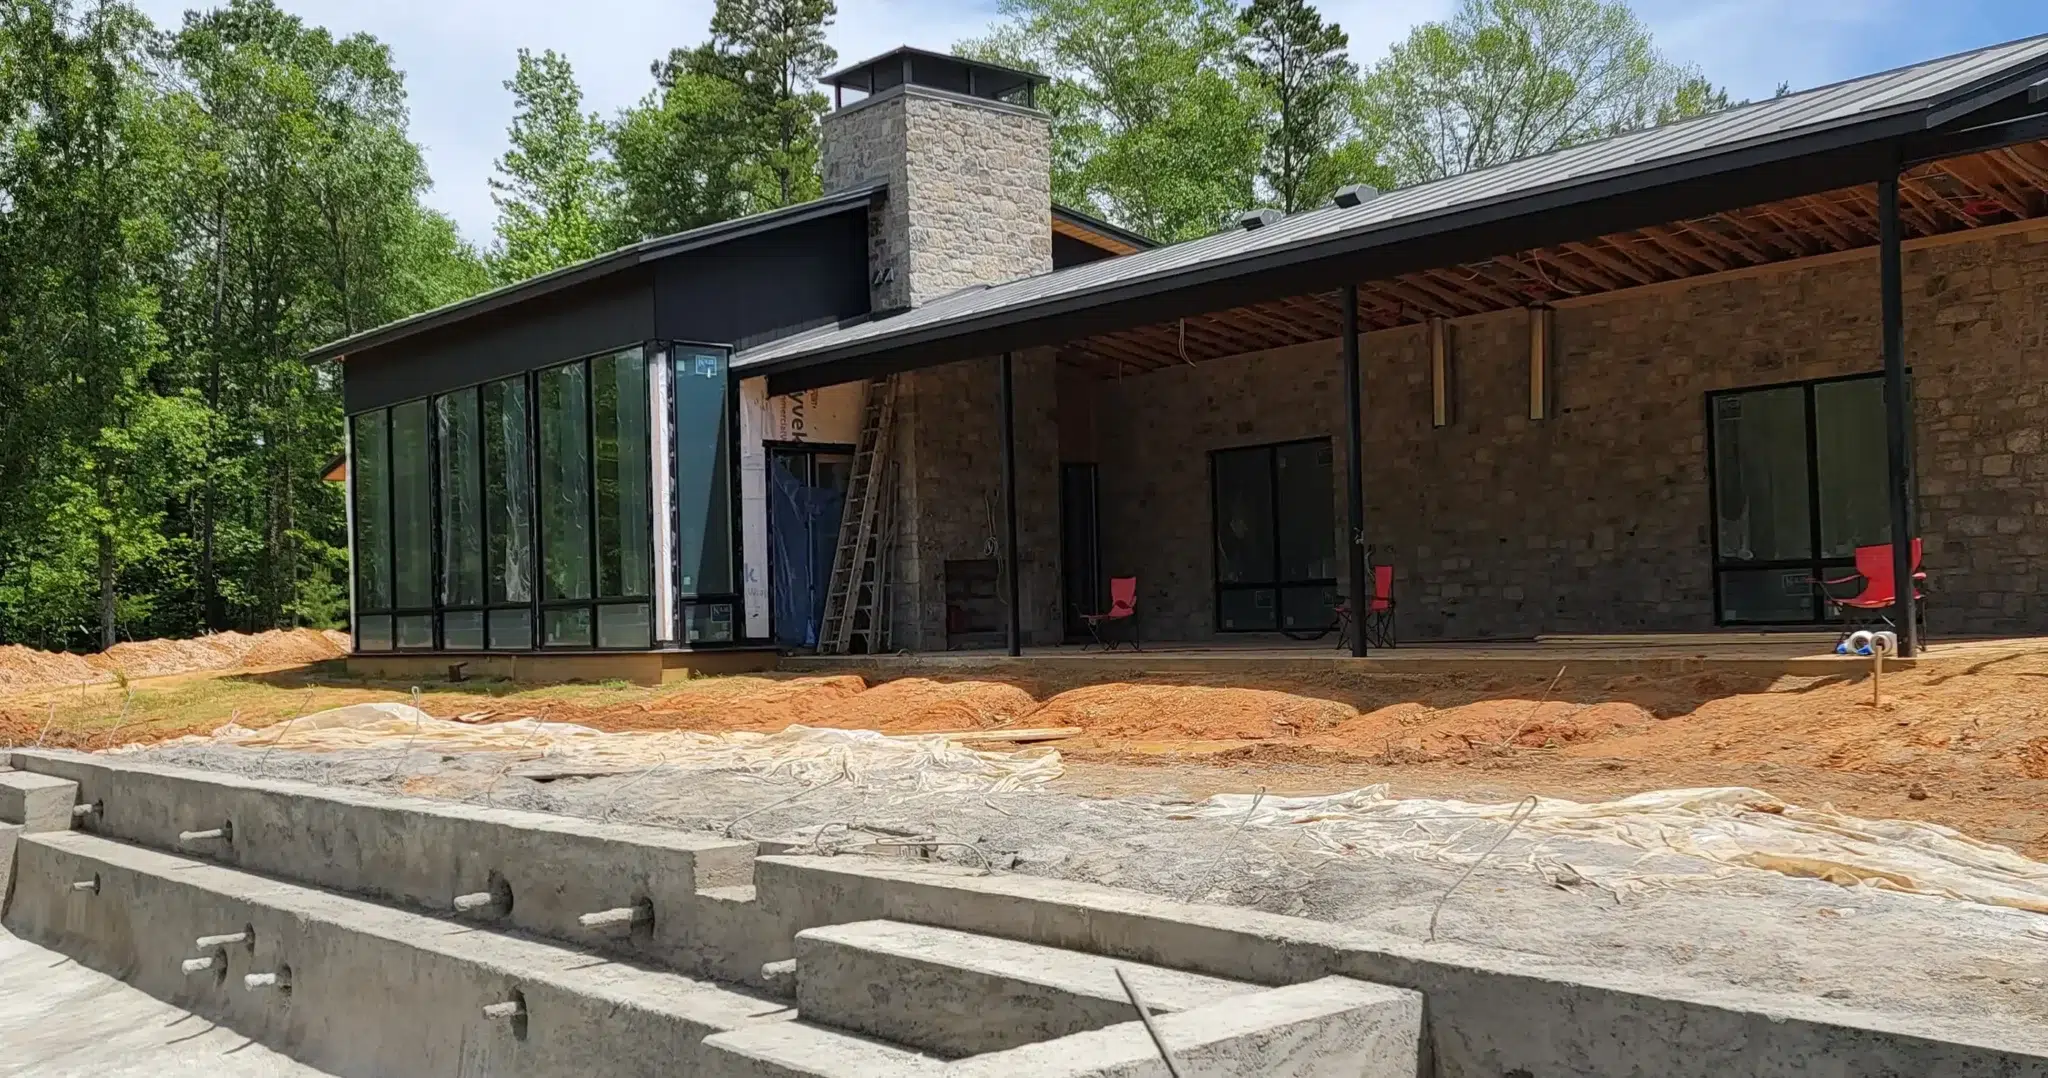

Working Alongside Your Architect and Builder
Landvisions contributes a specialized understanding of the site while coordinating closely with the professionals responsible for the home. This collaboration helps align the architecture, grading, drainage, access, utilities, outdoor spaces, and landscape around a unified plan, resulting in a property that feels considered in every detail.